
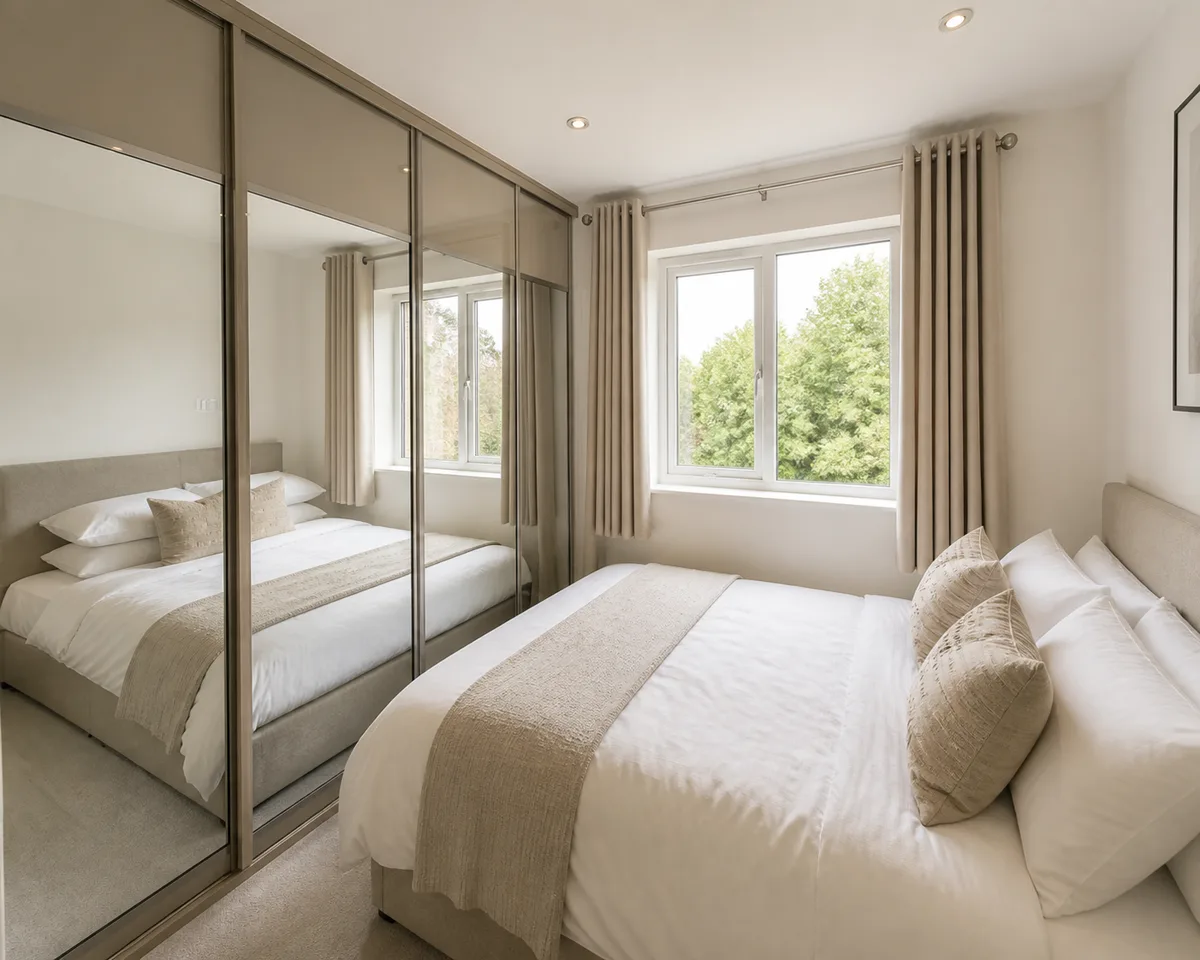
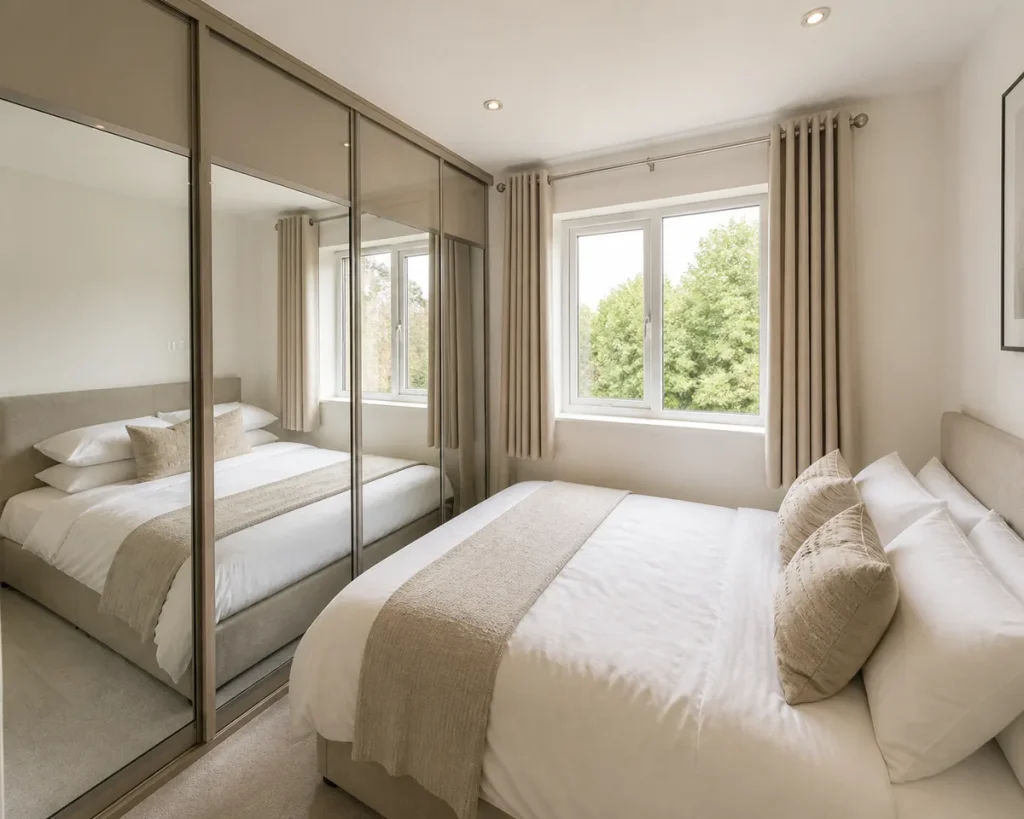
Good built-in cupboards designs for small bedrooms solve a spatial problem, not a styling one. In a room under about 3m x 3m, the wrong wardrobe does not just look wrong — it makes the room unusable.
Fitted units cost R4,400 to R13,200 per linear metre in 2026. In a small room, the design decisions matter more than the finish.
Start with the clearance, not the cupboard
Hinged doors need roughly 600mm of swing space in front of them. Add a bed, and many small bedrooms simply do not have it.
Measure the gap between the wardrobe wall and whatever sits opposite before choosing anything. That single measurement decides your door type.
- 600mm or more clear: hinged doors work, and cost less
- Under 600mm: sliding doors, no exceptions
Built-in cupboards designs for small bedrooms that actually work
Sliding doors with mirror fronts
The standard answer for a tight room. No swing clearance needed, and the mirror reflects light so the room reads larger. It also removes the need for a separate mirror taking up wall space.
The trade-offs: sliding costs more, needs a deeper carcass for the track, and you only ever see half the interior at once.
A shallower carcass
Standard depth is about 600mm so a hanger sits square to the wall. Where you cannot give up that much floor, a 500mm carcass with a side-facing rail still hangs clothes properly and gives you 100mm of the room back along the whole run.
Full height, always
In a small room, never stop at 2.1m. Running to the ceiling adds a whole band of storage for luggage and out-of-season bedding, and removes the dust ledge a freestanding wardrobe creates.
Over-bed bridging
Two slim towers either side of the bed with a boxed section above the headboard. It uses the wall the bed already occupies, which is otherwise dead space. Board and timber product standards are published by the South African Bureau of Standards.
This is often the difference between enough storage and not enough in a very small room.
Corner runs instead of dead corners
An L-shaped run with a side-access bay uses the corner that would otherwise sit empty behind a door.
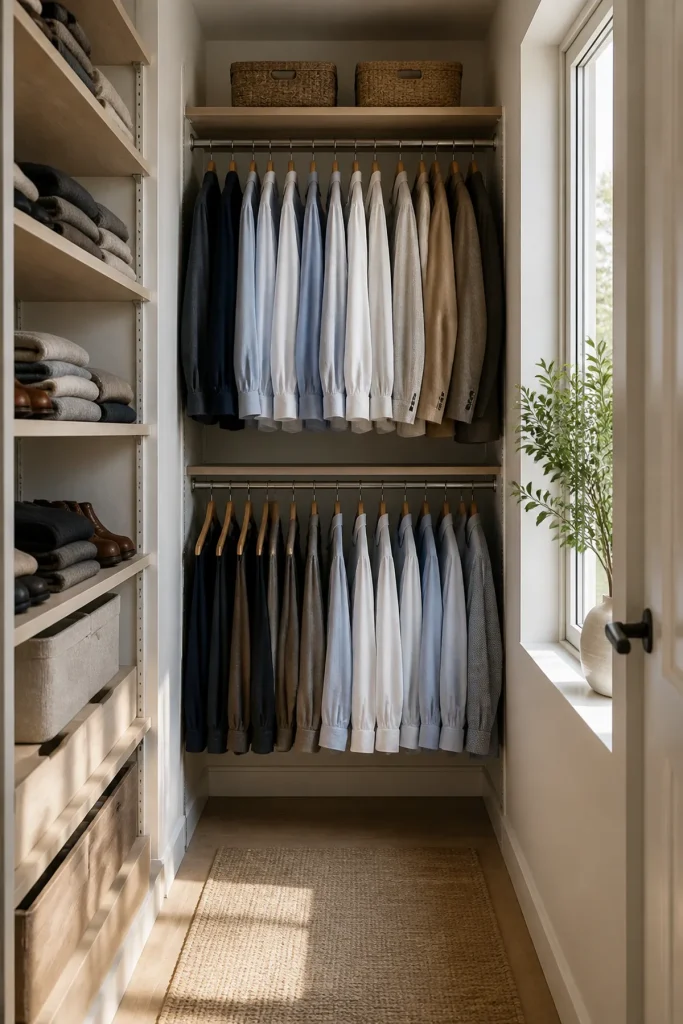
Internal layout matters more when space is tight
With less width to play with, the split inside decides how much actually fits.
- Double-hang wherever possible — two short rails hold roughly twice a single long rail
- Limit long hanging to one bay unless you own many long garments
- Shallow drawers for small items, so deep drawers do not become a pit
- Adjustable shelves rather than fixed, so the layout can change
Double-hanging is the biggest single gain available and costs almost nothing extra to specify.
What to leave out of a small wardrobe
Some fittings that suit a large dressing room waste space in a small one.
- Deep drawer banks — they eat height that hanging could use
- Dedicated shoe racks — a plain adjustable shelf does the same job
- Internal dividers that fix the layout permanently
- Pull-out trouser rails, which need clearance you do not have
In a tight room, flexibility beats specialisation. Adjustable shelving lets the wardrobe change as your storage needs do, and it costs less to build.
Making the cupboards visually disappear
In a small room, a large run of storage can dominate. Two ways to soften it:
- Colour-match the fronts to the walls so the units recede
- Handleless push-catch doors for a flat, uncluttered face
Both add cost, and both are more effective in a small room than any amount of styling. More options in our built-in cupboards bedroom ideas guide.
Planning and sequence
Measure the wall width, the ceiling height, the clearance opposite, and note every plug point, switch, skirting line and which way the door swings.
Do wall repairs and any skimming first while the wall is accessible, then paint, then fit the units. In a small room an uneven wall shows badly against a long straight run.
For internal layouts see our built in bedroom cupboards designs article, or send your room measurements for a quote.
Frequently asked questions
What is the best cupboard design for a small bedroom?
Full-height units with mirror-fronted sliding doors. Sliding doors need no swing clearance, which is usually the binding constraint in a small room, and the mirror reflects light while removing the need for a separate one. Running to the ceiling rather than stopping at 2.1m adds a whole extra band of storage.
How deep should a wardrobe be in a small bedroom?
Standard is about 600mm so hangers sit square to the wall. In a tight room a 500mm carcass with a side-facing rail still works and returns 100mm of floor along the whole run. Going shallower than 500mm means clothes will not hang properly and the space becomes shelving only.
Do sliding doors save space in a bedroom?
Yes, and it is usually the deciding factor. Hinged doors need roughly 600mm of clear swing space in front of them, which many small bedrooms cannot spare once a bed is in. Sliding doors need none, though they cost more, require a deeper carcass and only expose half the wardrobe at a time.
How can I fit more into a small bedroom cupboard?
Double-hang wherever you can — two short rails in one bay hold about twice what a single long rail does, and it costs almost nothing to specify. Limit long hanging to one bay, use adjustable rather than fixed shelves, and run the units to the ceiling to gain a storage band above.
Should cupboards match the wall colour in a small room?
Usually yes. Matching the door fronts to the wall colour makes a large run of storage recede visually rather than dominating the room. Combined with handleless push-catch doors it gives a flat, uncluttered face. Both options cost more than standard melamine but have a real effect in a small space.