
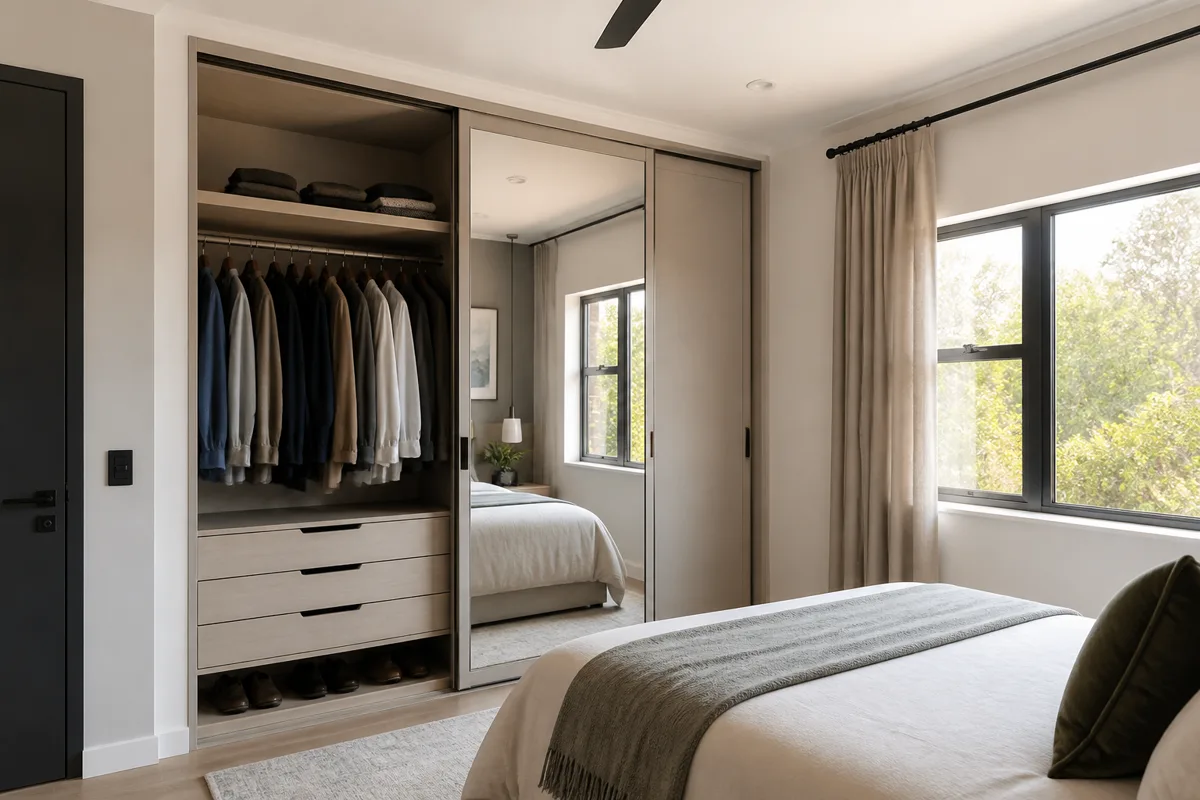
Good built in bedroom cupboards designs are decided by the layout inside, not the doors on the front. A beautifully finished wardrobe with the wrong internal split is frustrating every single morning.
Fitted cupboards cost R4,400 to R13,200 per linear metre installed in 2026. Here is how to spend that well.
The internal split that suits most bedrooms
Start with what you actually own. Most people need a mix rather than a wall of hanging space.
- Long hanging (about 40%) — dresses, coats, long garments. Needs roughly 1.5m of height.
- Short hanging (about 30%) — shirts, jackets, folded trousers. Two tiers fit in the same height as one long section.
- Drawers and shelves (about 20%) — folded clothes, underwear, accessories.
- Top boxing (about 10%) — luggage and seasonal items.
Double-hanging is the single biggest space win. Two short rails stacked in one bay hold roughly twice what a single long rail does, and most wardrobes have far more long hanging than anyone needs.
Sliding or hinged doors?
Hinged doors
Cheaper, and you see the whole interior at once. They need swing clearance though — roughly 600mm in front of the unit, which a narrow room may not have.
Sliding doors
No swing clearance needed, which makes them the answer in tight rooms. Two trade-offs: they cost more, and you can only ever see half the wardrobe at a time. The carcass also needs to be deeper to allow for the track.
Mirror-fronted sliders do double duty in a small room — they bounce light around and remove the need for a separate mirror.
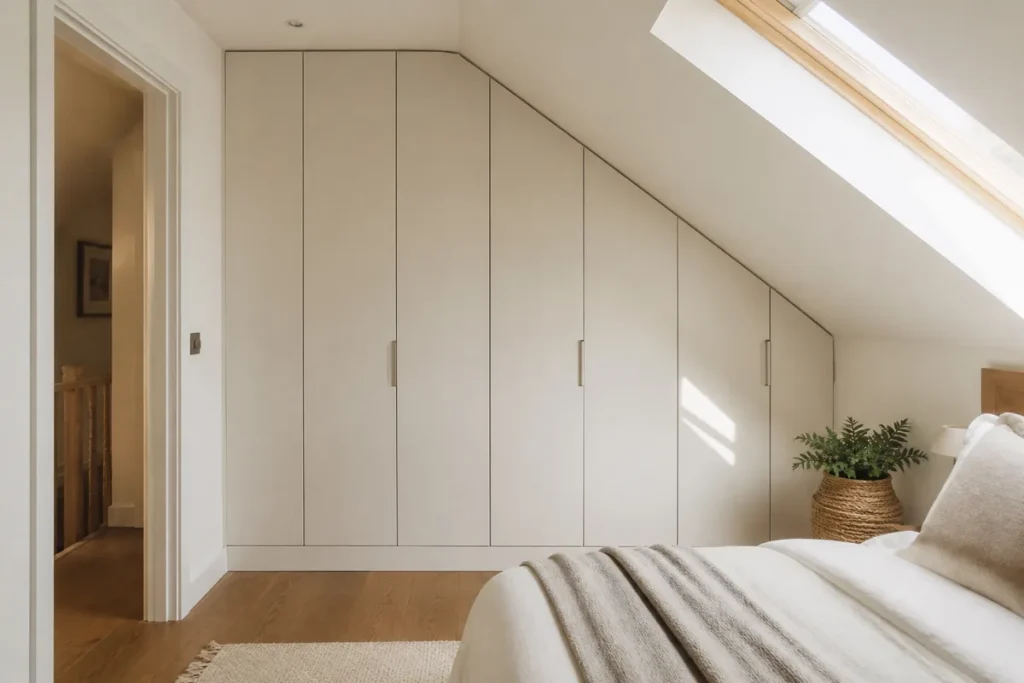
Built in bedroom cupboards designs for awkward spaces
This is where fitted genuinely beats freestanding.
- Corners — an L-shaped run with a corner carousel or side-access bay, rather than a dead void
- Sloped ceilings — units cut to the rake, using space a wardrobe cannot reach
- Alcoves — building into a recess recovers depth you already have
- Over-bed bridging — linking two towers with a boxed section above the headboard
Older Cape Town homes are rarely square. A fitted unit is scribed to the actual wall, so there is no tapering gap down the side that trim can never quite hide. That fitting work is exactly what you pay carpentry rates for.
Walk-in wardrobes
A walk-in needs about 2m x 2m to work properly. Below that you are building a corridor lined with clothes, and a well-planned fitted wall would serve you better. Board and timber product standards are published by the South African Bureau of Standards.
The upside is open shelving and no doors to pay for. The downside is that everything is on display, so it only stays looking good if you are tidy.
Finishes and what they do to the price
- Melamine — R4,400 to R8,000 per metre. Durable and wipes clean.
- Laminate — tougher surface with better edge detail.
- Veneer — real timber warmth, R13,200 and up.
- Sprayed or duco — smoothest finish, fully colour-matched, highest cost.
Do not economise on hardware. Doors and drawers are opened thousands of times a year, and cheap runners fail first. Replacing them later means dismantling the unit. There is more detail in our piece on built-in cupboards designs for small bedrooms.
Internal fittings worth paying for
Some extras earn their cost every day. Others look good in a showroom and gather dust.
- Soft-close hinges and runners — the single best upgrade
- Pull-down rails for high hanging in tall units
- Shallow drawers for accessories, which stop deep drawers becoming a pit
- Internal lighting in deep or dark units
Shoe racks and tie rails are the usual regrets. Most people end up using the space for something else within a year, so plain adjustable shelving is often the smarter buy. If you are weighing that up, our guide to built in cupboards bedroom south africa is worth a read.
Planning the job in the right order
Wall repairs and skimming come first, while the wall is still open. Move any plug points that will end up behind the unit. Paint the room. Fit the cupboards last.
Get that sequence wrong and you pay twice. See our built in cupboards bedroom guide for full pricing, or send your wall measurements for a quote.
Frequently asked questions
What is the best layout for built-in bedroom cupboards?
Roughly 40% long hanging, 30% short double-hanging, 20% drawers and shelves, and 10% top boxing for luggage. Double-hanging is the biggest space gain, because two stacked short rails hold about twice what one long rail does. Plan around what you actually own rather than a standard split. If you are weighing that up, our guide to timber decking cape town is worth a read.
Are sliding or hinged cupboard doors better?
Hinged doors cost less and show you the whole interior at once, but need about 600mm of swing clearance. Sliding doors need no clearance, which suits narrow rooms, but cost more, require a deeper carcass and only ever expose half the wardrobe at a time. Our guide to cheap carpenter near me goes into this properly.
How much space do you need for a walk-in wardrobe?
About 2m by 2m as a working minimum. Below that you end up with a narrow corridor lined with clothes, and a well-planned fitted wall in the bedroom itself will give you more usable storage. Walk-ins save the cost of doors but leave everything on display.
How deep should a built-in wardrobe be?
Around 600mm for standard front-facing hanging, which allows a hanger to sit square to the wall. In tight rooms a 500mm carcass still works if you use a side-facing rail instead. Sliding doors need extra depth on top of that to allow for the track.
Can built-in cupboards be fitted around a sloped ceiling?
Yes, and it is one of the strongest reasons to choose fitted over freestanding. Panels are cut to the rake so the unit uses space no standard wardrobe can reach. The same applies to corners, alcoves and the area above a bed, where fitted units recover otherwise dead space.